A complex featuring more than 70 commercial units, 2,200 parking spaces, and over 69 percent green and open spaces is planned in Novi Beograd.
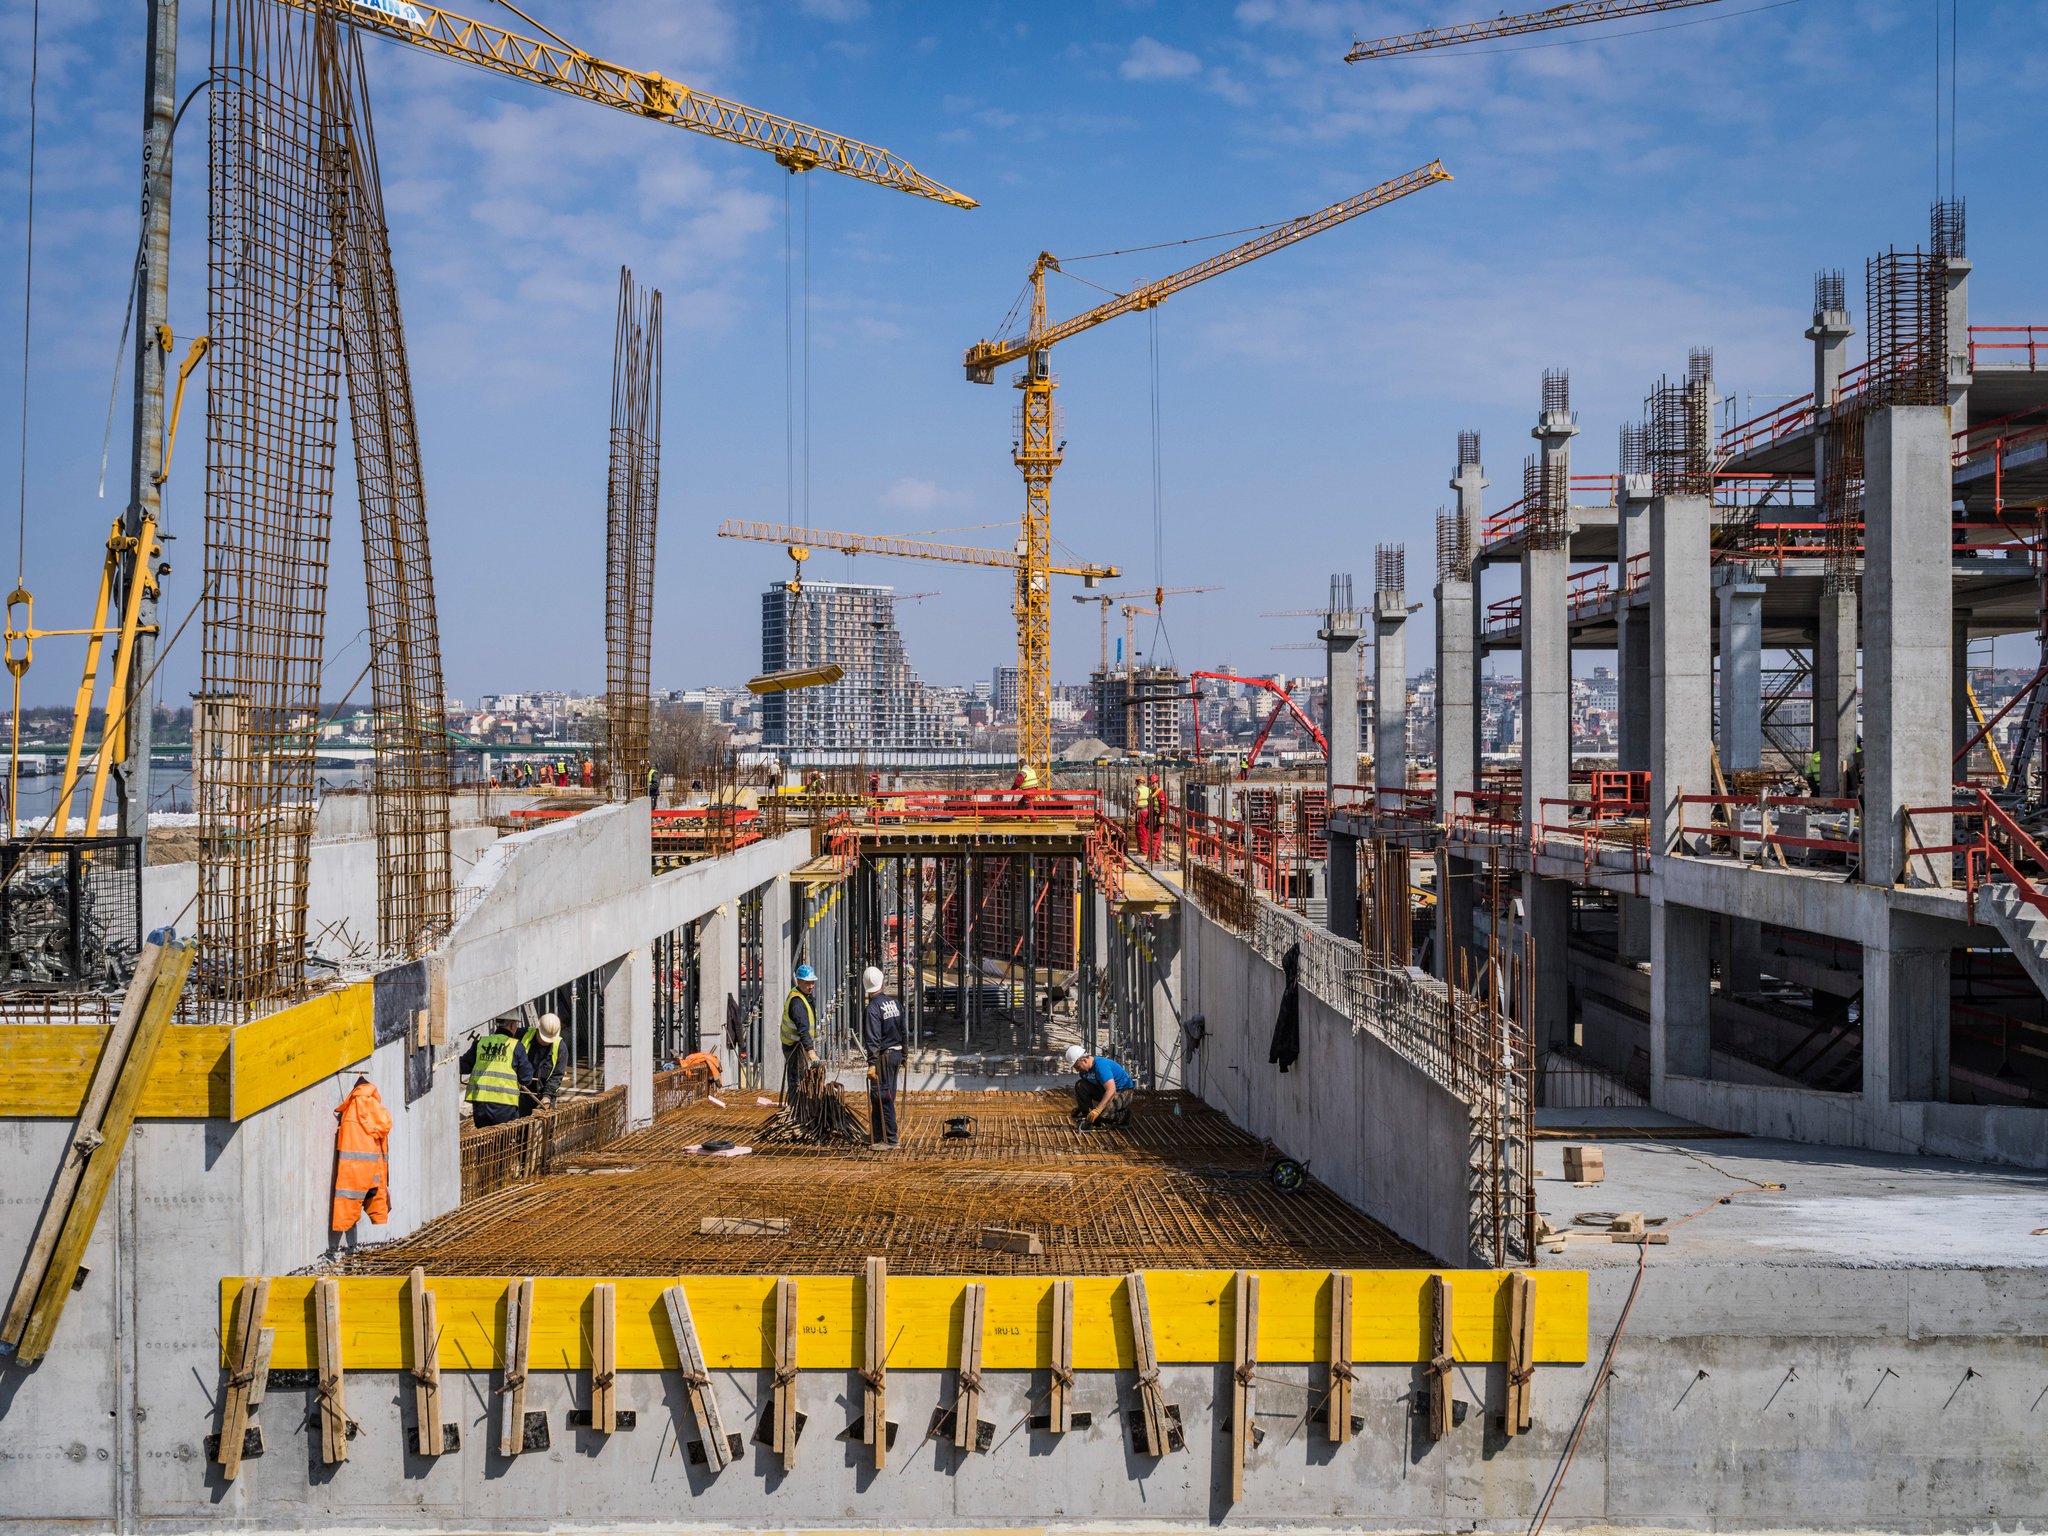
Construction of a brand-new mixed-use residential and commercial complex is set to begin on the site of the former Yugoslav and Serbian industrial giant, the Industry of Motors and Tractors (IMT) in Novi Beograd. The project envisions more than 1,600 apartments, over 70 commercial spaces and apartments, four high-rise towers, and more than 2,200 parking spaces, with construction scheduled to start in the spring of 2027.
The complex will stretch between Zemunska Street and Jurij Gagarin Boulevard, organised across nine blocks of varying storeys. According to the project, more than 1,600 apartments will be built within the complex, while a significant portion of the area will be dedicated to green and open spaces.
According to Milena Ivanović, head of the urban planning group at Bureau Cube Partners, the buildings are designed with a ground floor, nine storeys, and a setback top floor, while certain structures are planned to have 20 storeys and a setback top floor. A unique feature of the project is the high proportion of green and open spaces. These will account for more than 69 percent of the complex, with pedestrian corridors, sports pitches, recreational areas, and spaces for residents to relax planned between the buildings.
Underground parking, surface space for residents
The project envisages moving cars and the vast majority of stationary traffic into underground levels. In this way, the space between the buildings remains dedicated to pedestrians, greenery, and amenities for the residents. Facilities for children are also planned within the complex, including playgrounds and outdoor spaces, as well as a nursery for around 80 children. According to the designers, the aim was to ensure that the space between the buildings is not a conventional area filled with cars, but rather a part of the future residents’ daily lives.
Four towers and a tribute to IMT
The complex will also feature four high-rise towers, whose architectural design is tailored to the rest of the neighbourhood. The designers have incorporated vertical elements, namely brise-soleil panels, on the facades to visually soften their height and help the towers blend better into the overall scheme. The location’s industrial past will also be reflected in the landscaping. The designers state that the aim is to preserve a distinctive memory of the former Industry of Motors and Tractors through continuous pedestrian pathways and spatial design.
Location permits have already been issued for the complex. The next step is obtaining a planning permit (building permit), after which construction is expected to begin in the spring of 2027.
(Kamatica, 24.09.2026)
https://www.kamatica.com/vest/na-mestu-nekadasnjeg-industrijskog-giganta-nice-novo-naselje-vise-od-1600-stanova-i-cetiri-kule/80530