The Keskus International Estonian Centre in Toronto’s Annex neighbourhood is entering the final stretch of construction – during KESKfEST, the Estonian festival that ran from 20 to 23 August, Estonian World toured the building alongside architect Alar Kongats; funnily enough, Toronto’s raccoons did not want it to be built at all.
The new centre, which had been expected to open by June this year, is designed to serve as a hub for Estonian culture, showcasing Estonia and the heritage of its people. “It will be a vibrant gathering place for Estonians of all generations and backgrounds to connect, celebrate, and share our culture and achievements with each other and the world,” the centre’s website proudly boasts.
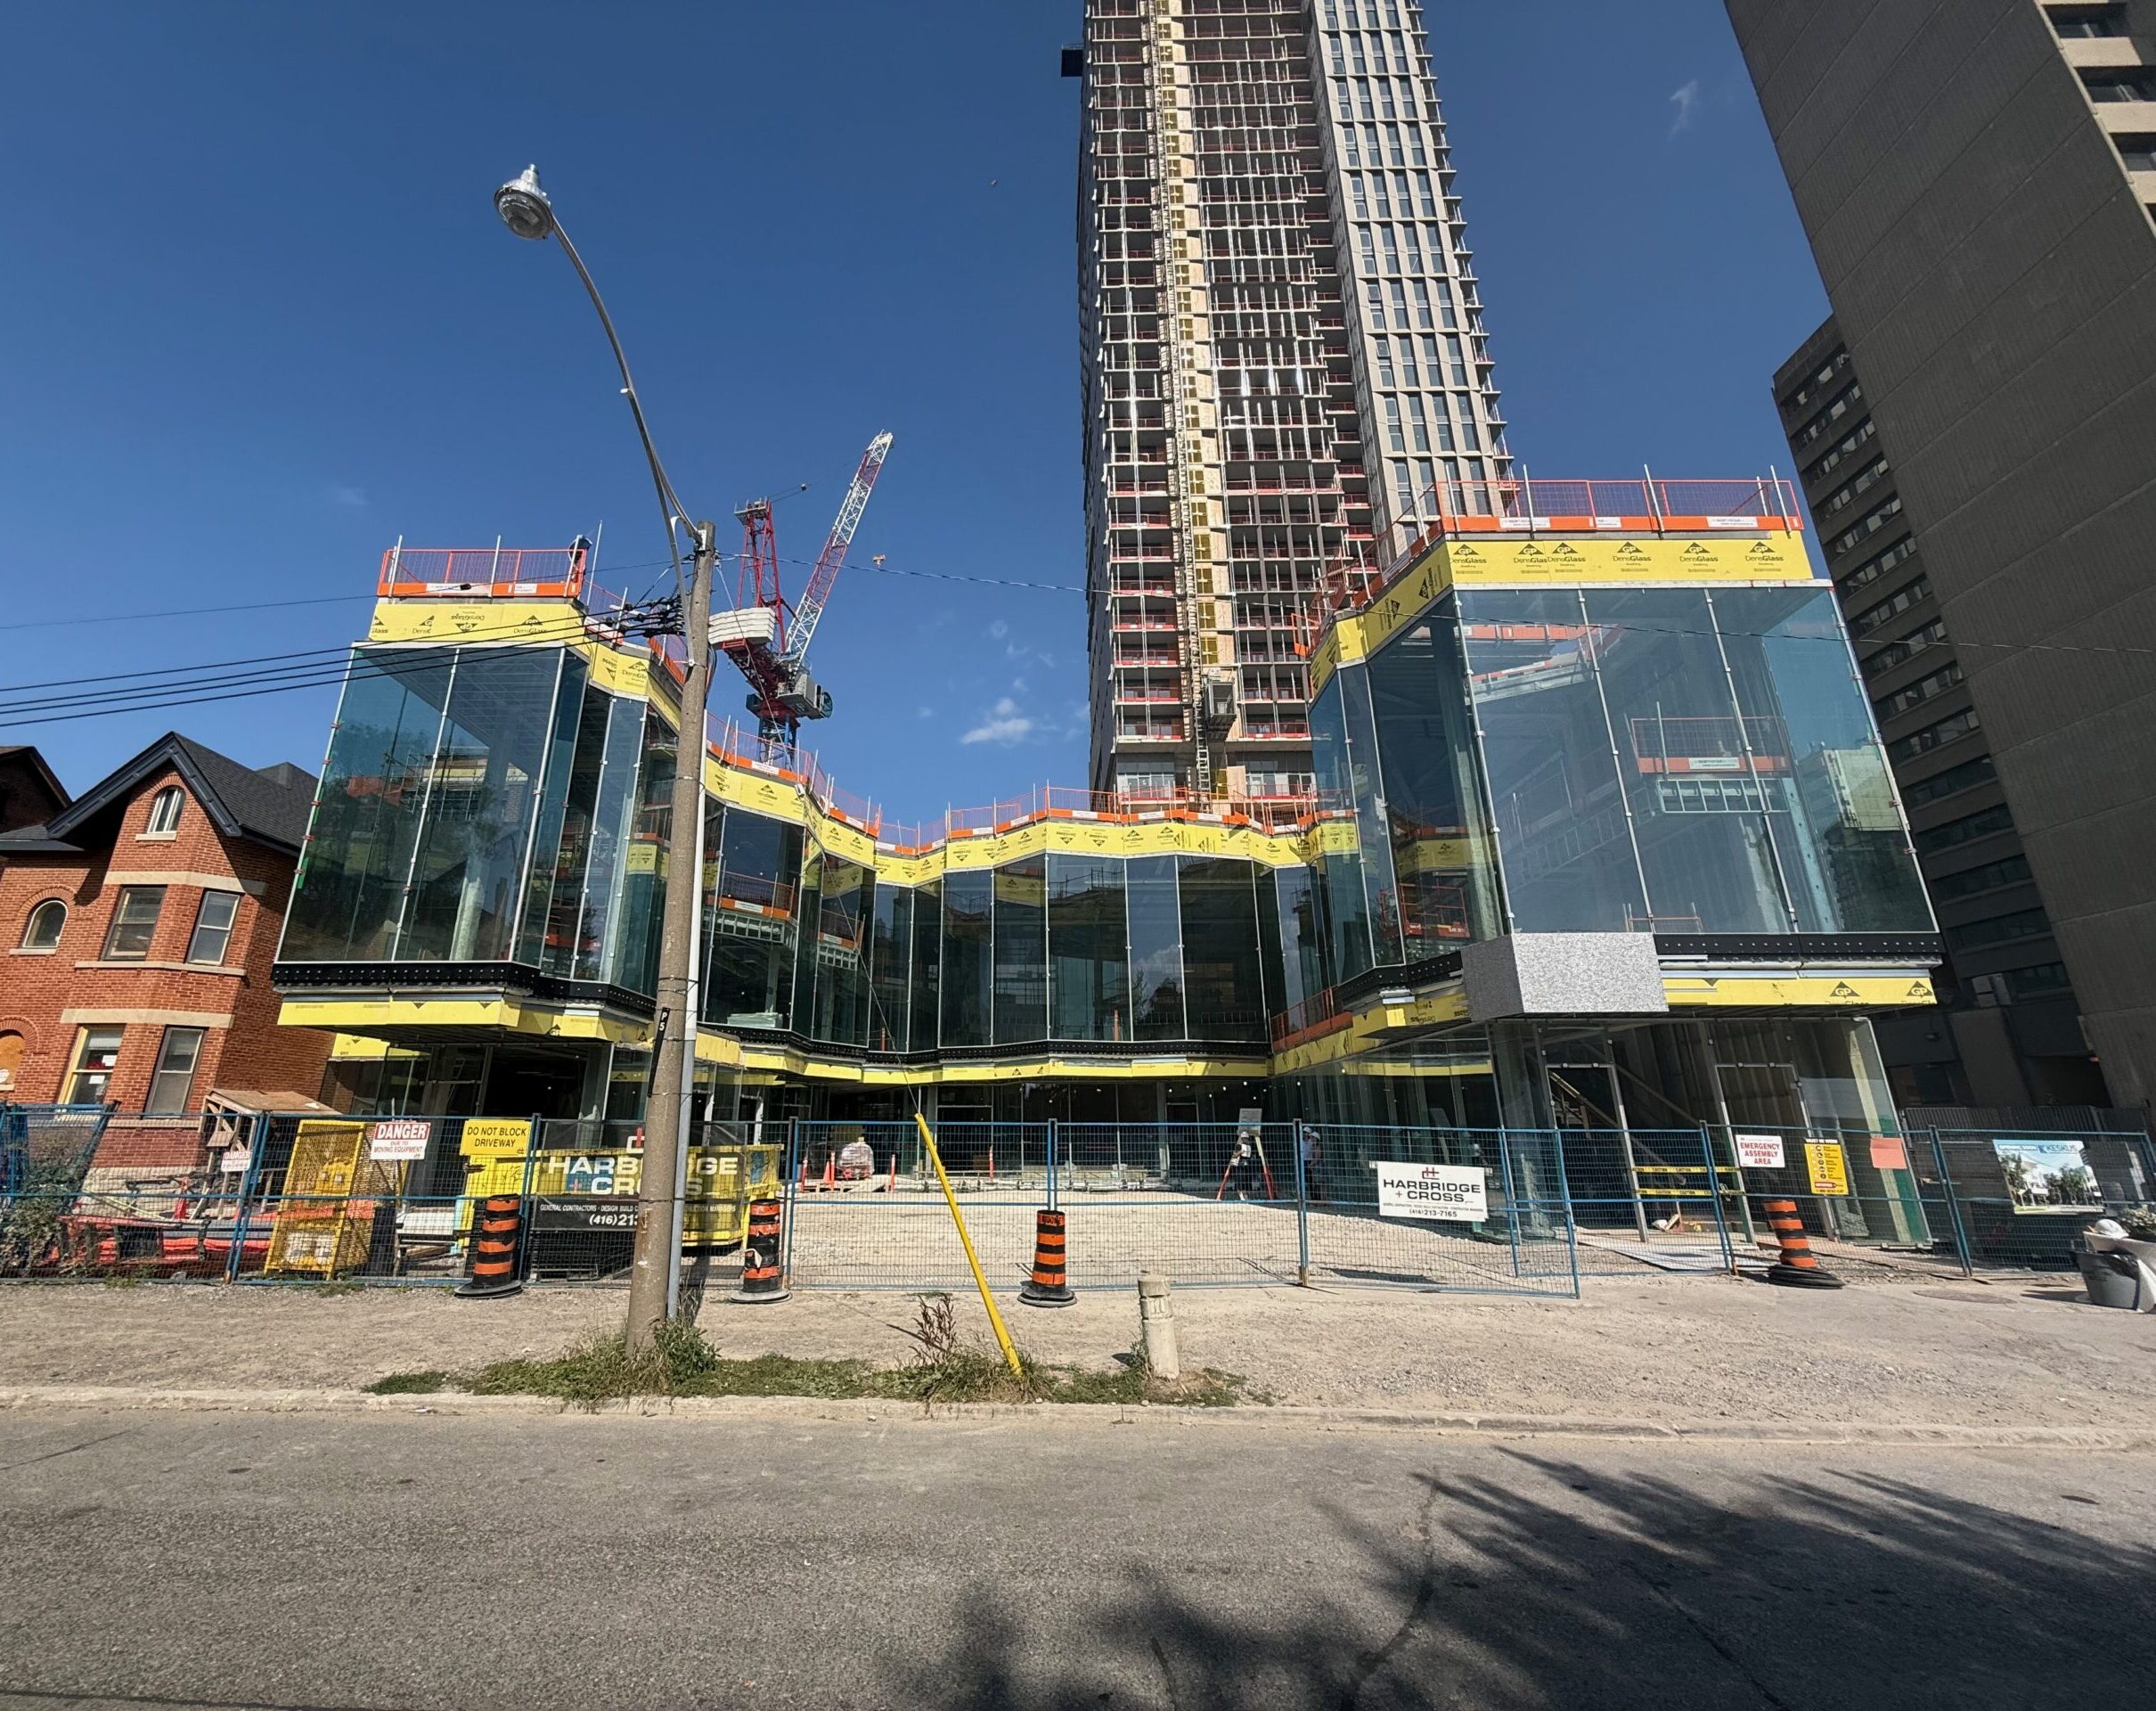
A closer view of the Keskus façade. Photo by Sten Hankewitz.
KESKfEST took place as work neared completion on the 36,000-square-foot complex at 9 Madison Avenue in Toronto’s historic Annex neighbourhood. Organisers described the festival as the final countdown to the centre’s opening, using the Estonian phrase veidi veel, or “just a little more”.
No revised opening date has been announced, but Keskus project lead Ellen Valter said at KESKfEST’s opening ceremony that this year’s Christmas party would be held at the centre – provided, of course, that Toronto’s infamous raccoons cause no further damage or delays.
Why the hell, one might rightly ask, are we talking about raccoons? Well, as it turns out, they are one of the main reasons construction of the complex was seriously delayed.
Not known for their hygiene
Ellen Valter said: “Throughout the development process, the Keskus has weathered a relentless series of unexpected hurdles – a global pandemic, multiple cost increase shocks and even ransomware attacks on key partners that prevented critical work from advancing.”
Ellen Valter, the Keskus project lead, speaking at the opening ceremony of the KESKfEST Estonian festival. Photo by Sten Hankewitz.
“But it turns out that that was just training for the big leagues. The unexpected met its most terrifying opponent – Procyon lotor torontoensis. For those up on their Latin, that’s the Toronto raccoon.”
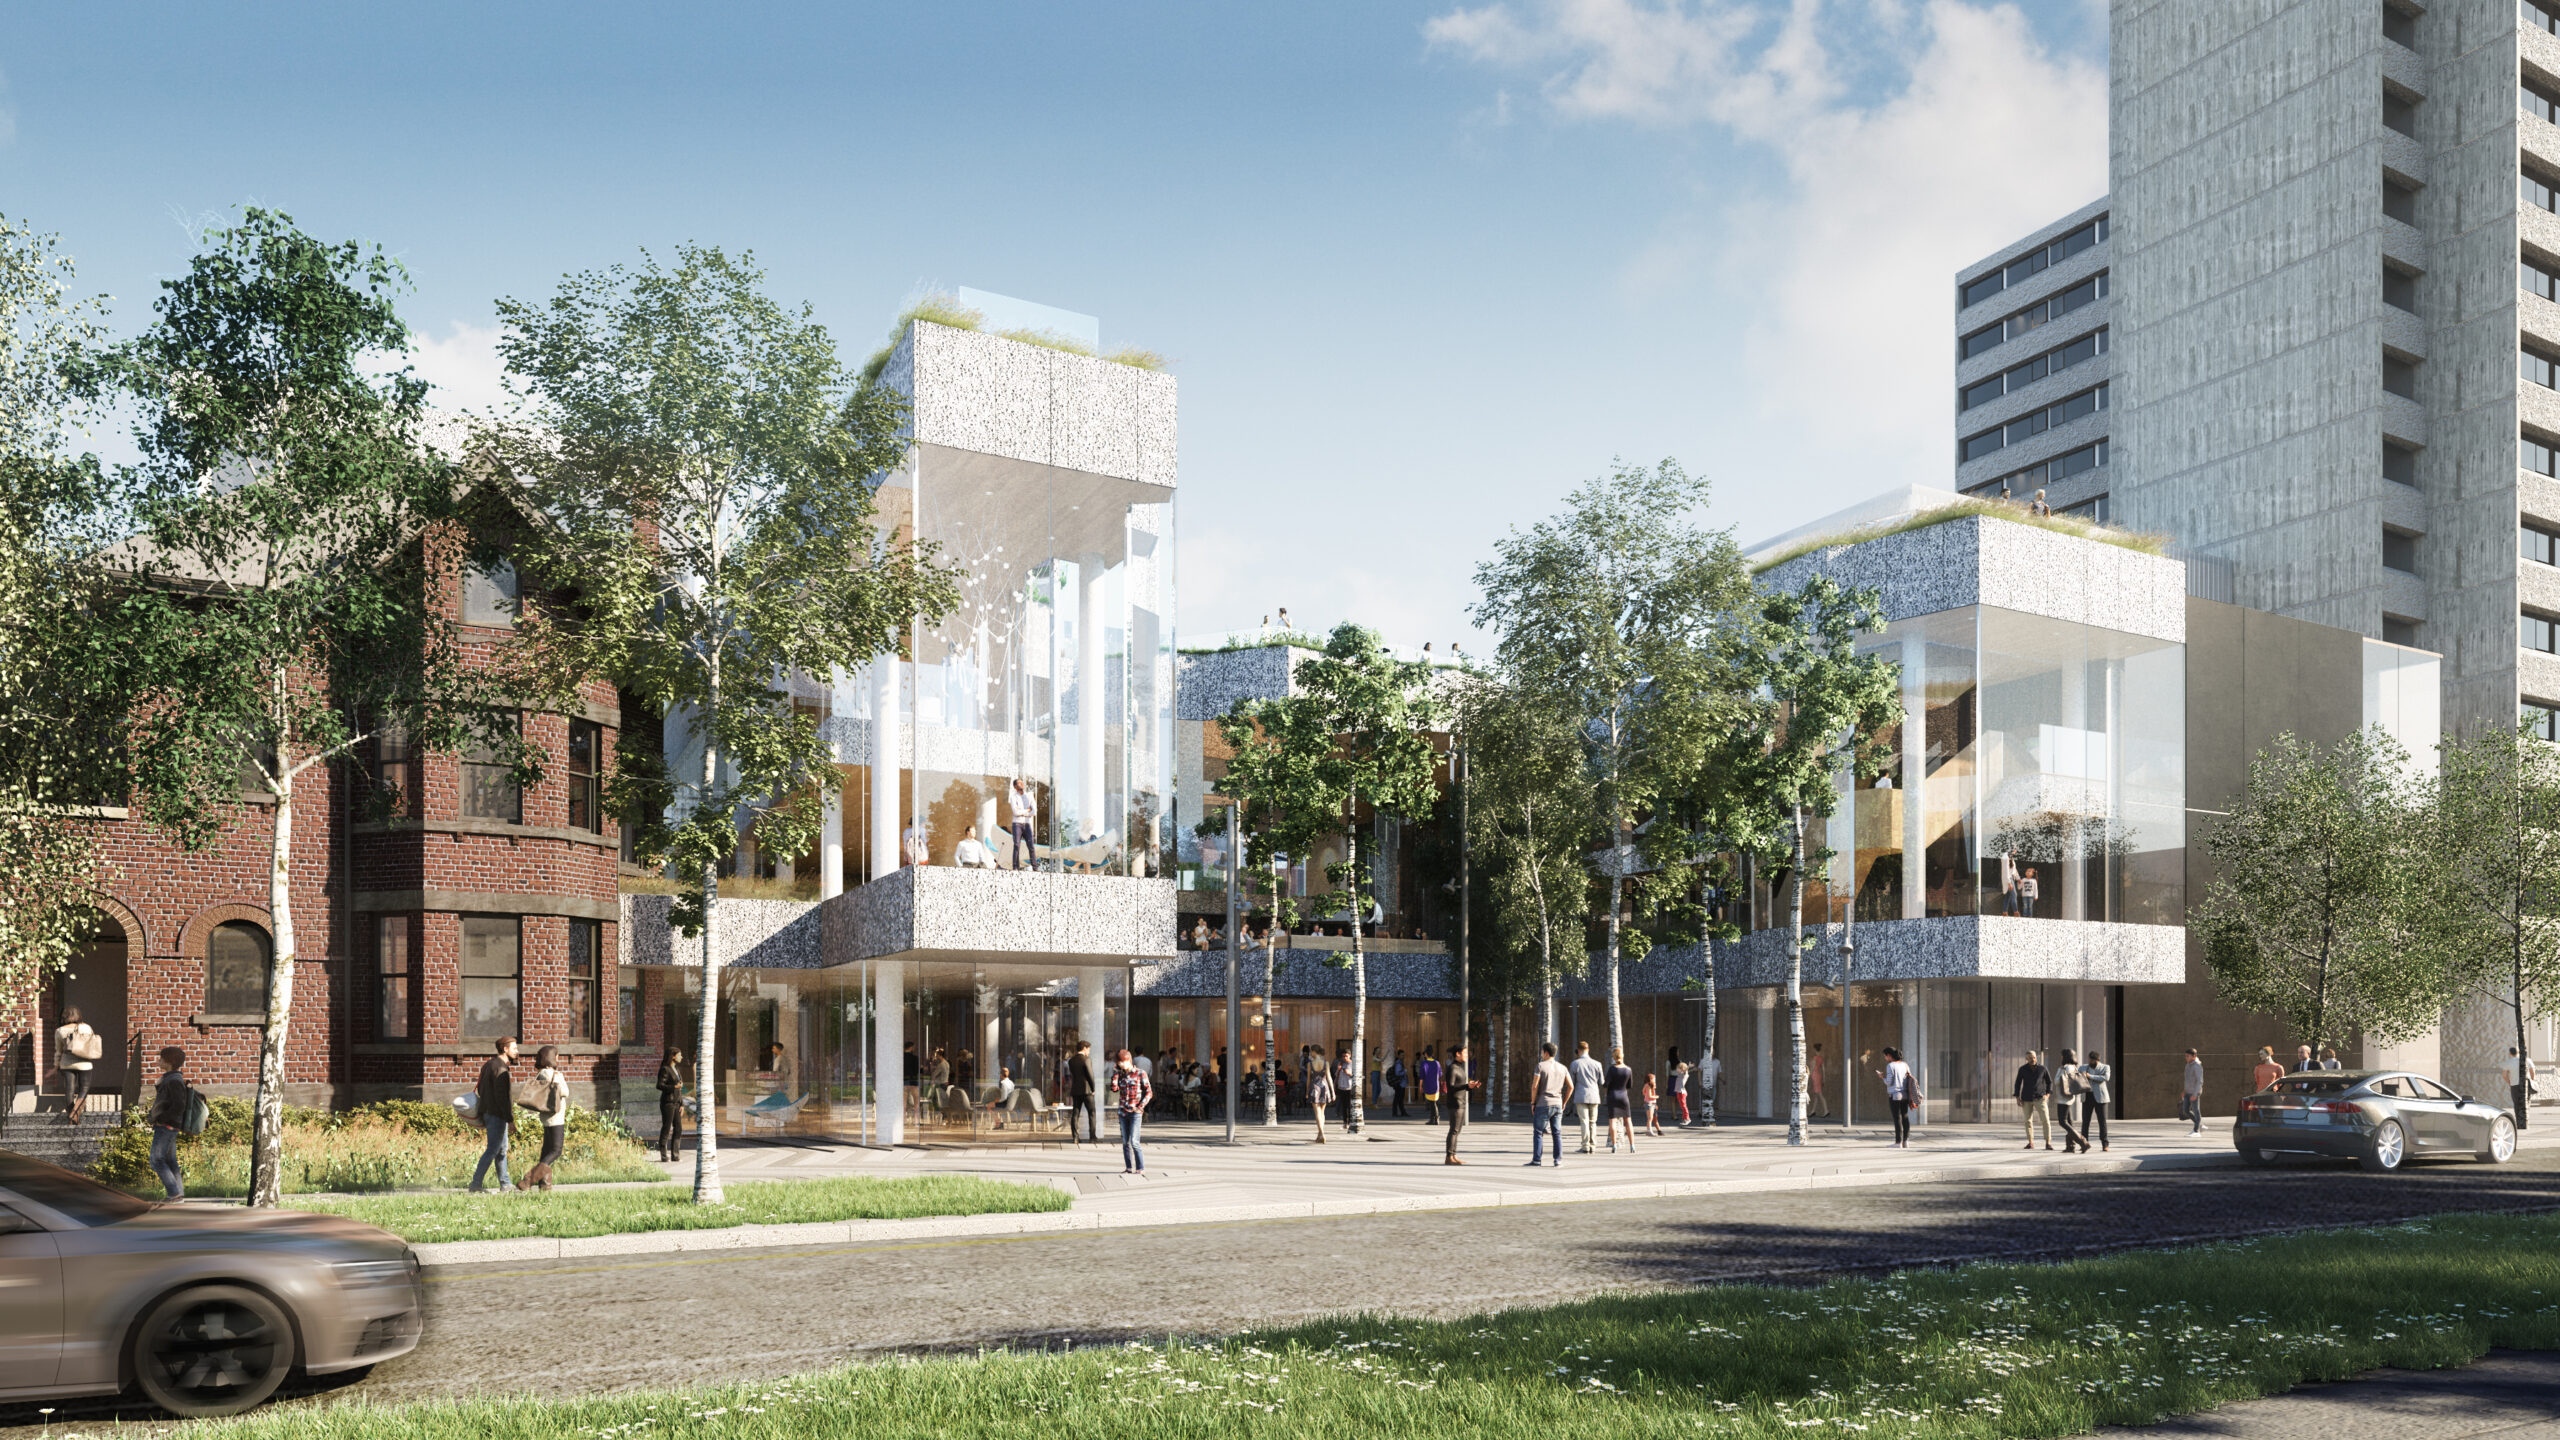
The façade of Keskus’s second storey comprises 48 panes of jumbo glass which, when viewed from above, form the outline of Estonia. “These … were purchased before the pandemic and delivered from Spain in 2023 and stored in heavy wooden crates that permit the handling of this strong but actually fragile material.”
“Torontonians well know what charming creatures our raccoons are. Well, they chewed right into those wooden crates and set up house. … Raccoons are known for being cute – maybe – but their hygiene is not what they’re known for. Raccoon poop is extremely acidic, and it etched the sides of the glass. And this resulted in a lengthy remediation-examination process. And so we’re a little bit behind schedule because when they say ‘expect the unexpected’, you don’t expect to level up and include Toronto wildlife as part of the equation,” Valter explained.
Raccoons may be cute to some people, but they’re actually unsanitary creatures that cause many problems in the big cities of North America. Photo by Joshua J. Cotten on Unsplash.
An outdoor space accessible to the public
But fast-forward to today, and these enormous glass panes – some weighing two tonnes – have been installed on Keskus’s façade and, as architect Alar Kongats intended, form the outline of Estonia. Kongats, principal of his own well-established Toronto architecture firm, gave Estonian World a private tour of the nearly completed building, explaining what was what and what the centre would become.
Standing in the courtyard outside Keskus, Kongats explained that the decisive turning point in the project was the requirement to create a publicly accessible outdoor space. Local politicians were also adamant that the courtyard should become a park, allowing people to walk through the centre between the city blocks on either side. At street level, the centre would provide amenities such as a coffee shop and, potentially, other shops.
A view of the Keskus courtyard from the above. Photo by Sten Hankewitz.
“So if you were walking your dog or going for an evening walk, you wouldn’t necessarily have to go to Bloor Street,” Kongats said, referring to the cross street south of the centre. “You could take a shortcut through here, have a coffee or grab one on your way back home.”
The street-level space in the building’s right wing will house Northern Birch Credit Union, a financial institution formed through the merger of Toronto’s Estonian and Latvian credit unions and a sponsor of the new Estonian centre. It will include offices, areas where members can carry out banking transactions and a lounge in which to see and be seen.
The architect of Keskus, Alar Kongats, and the president and CEO of the Northern Birch Credit Union, Anita Saar, at the space where the credit union’s new offices will be. Photo by Sten Hankewitz.
A massive event hall at the heart of the building
From the credit union space, we climbed the stairs to Keskus’s second floor, the building’s main connecting level, where the right and left wings meet. Seeing the massive glass panes up close, with the entire western side of the floor enclosed in glass, we could not help wondering how difficult – and expensive – such a vast space would be to heat.
“There’s definitely some heat loss – and heat gain,” Kongats said. “But all the floors here are heated, so they retain heat. In winter, the place does not cool down immediately if the heating is turned off. There is also ventilation at the top to prevent draughts from the windows. And the glass itself is quite thick.”
The main event hall is located on the second floor of the building. Photo by Sten Hankewitz.
At the heart of the second floor is the main event hall, which can be divided into three separate areas when required. One section can be fully blacked out for film screenings. For concerts, the folding walls become part of the hall’s acoustic treatment, Kongats explained.
“We’re actually trying to have it designed so that if they’re not being used for one thing, they get used for something else,” he noted.
Architect Alar Kongats explaining the layout of the building in front of the two-tonne glass panes. Photo by Sten Hankewitz.
Hiring out the centre to external organisations
Above the main hall is a mezzanine running along three sides of the building. “It forms part of the exit route from the upper floor, but also serves as a kind of balcony overlooking the hall, offering a view of performances below,” Kongats explained.
The main area also includes two large rooms that can be divided into four smaller classrooms. According to Kongats, the rooms could be used for lessons, as gallery spaces or for something entirely different.
The main area also has space for four classrooms – or, two larger that can be divided into four smaller ones. Photo by Sten Hankewitz.
“You can also hire them out to external organisations during the day, when they are not being used as much. The University of Toronto is interested in using the space during the day, which would bring in income and ensure that the centre does not simply sit empty. Everything would be used regularly rather than left idle – which is important because it is, you know, a big investment.”
Beside the main hall are a bar and what Kongats called a “prep kitchen”. “There’s no real cooking – or at least no extensive cooking – here, because most of the caterers we spoke to would cook off-site and bring the food here in containers. That makes it much easier for them. All they really need is an assembly area where they can put the dishes together and send them out to people. This was also one of the things that saved money.”
The right wing of the main event hall. Photo by Sten Hankewitz.
A functional rooftop
The kitchen area also includes a walk-in freezer, staff toilets and alcohol storage. “The essential stuff, of course,” Kongats said.
The brownstone next to the Estonian centre also belongs to the community and will form part of Keskus.
A view of the main event hall from the mezzanine. Photo by Sten Hankewitz.
“That was actually the first thing the community bought,” Kongats said. “By buying the house, we effectively bookended the car park [where Keskus is now being built], which allowed us to navigate the bylaws and purchasing requirements.”
“The house will contain offices on this floor,” Kongats said, referring to the second floor, where we were standing. “The floor below will form part of the café, while the floor above will house a library for the school.”
The rooftop of Keskus will be fully functional. Photo by Sten Hankewitz.
Keskus’s rooftop will also be fully usable. “There are hard-surfaced areas where a tent can be erected, with gardens around it and around the building’s wings. The tent area offers fantastic views,” Kongats said.
Toronto’s famous CN Tower can even be seen from the rooftop.